Higashiyama 7-chome, Nisshin City Pre-owned Detached House | For all your real estate needs in Meito-ku, Nagoya, or any of our neighboring communities: Century 21 Kowa Home

- JP
- EN
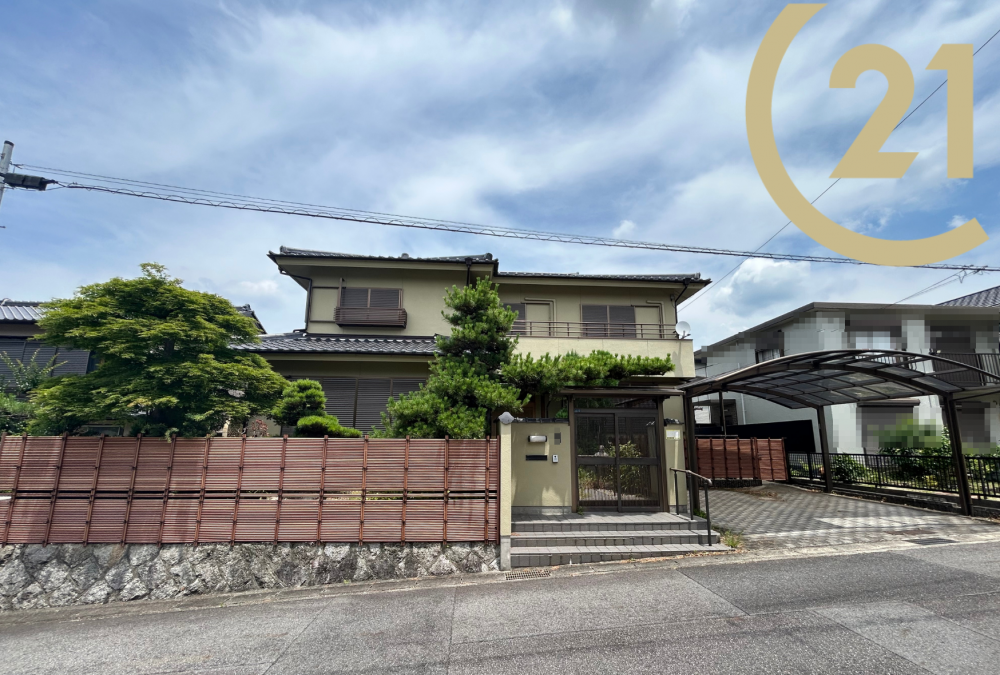 Exterior view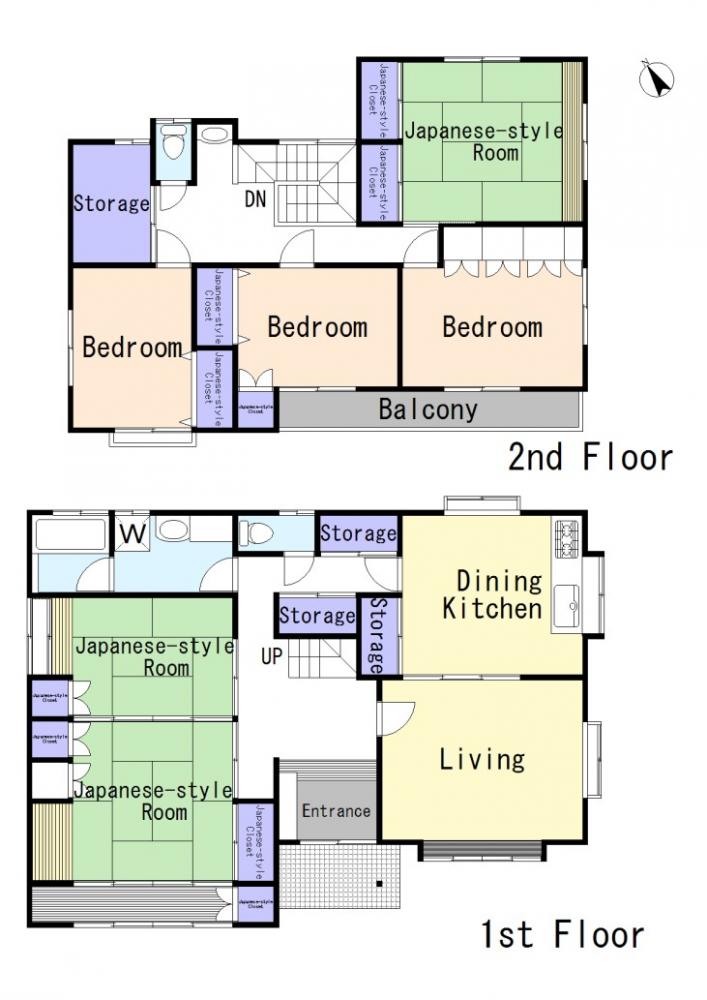
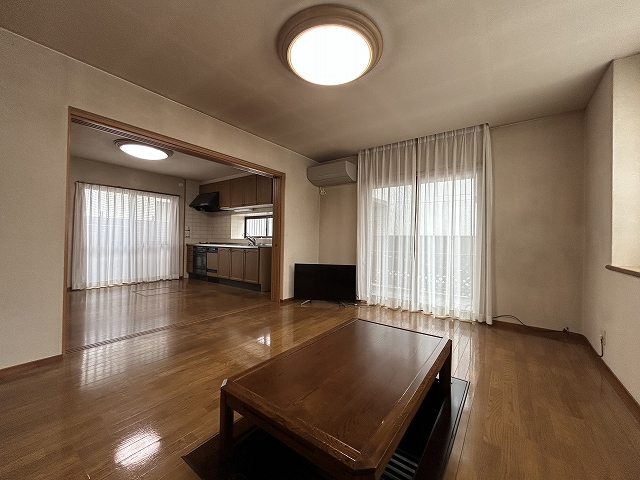 Living room
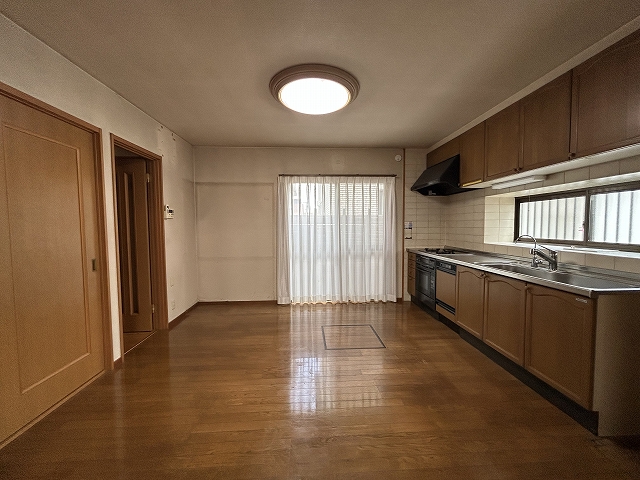 Kitchen
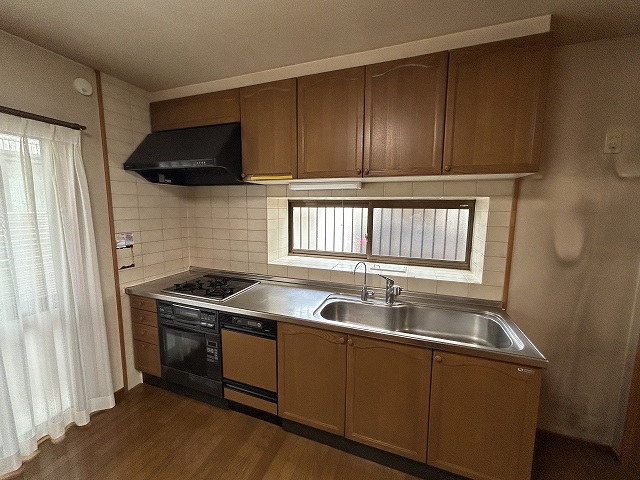 Kitchen
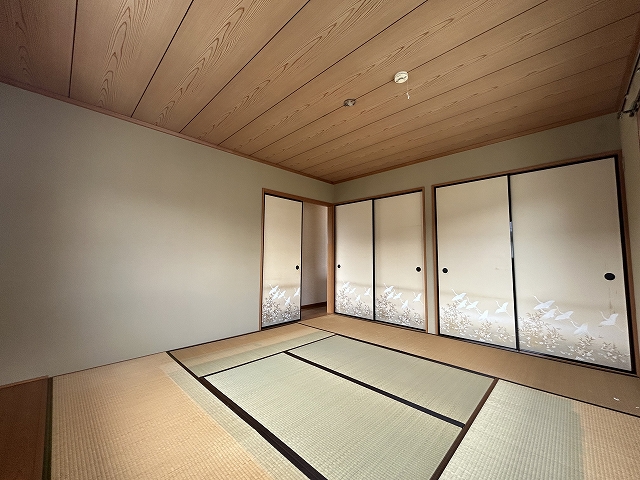 Japanese-style Room
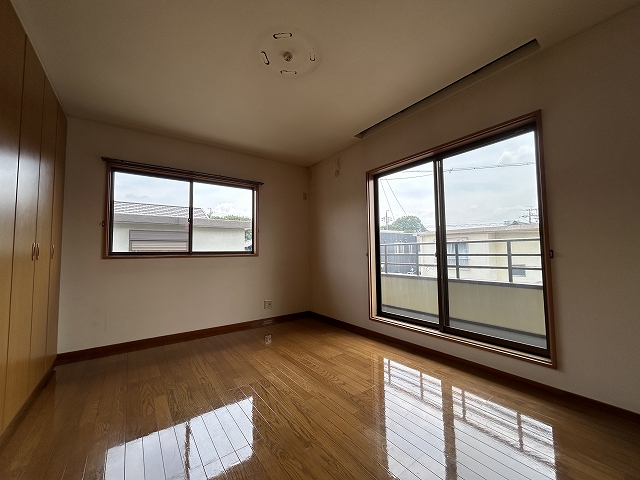 Bedroom
 Bathroom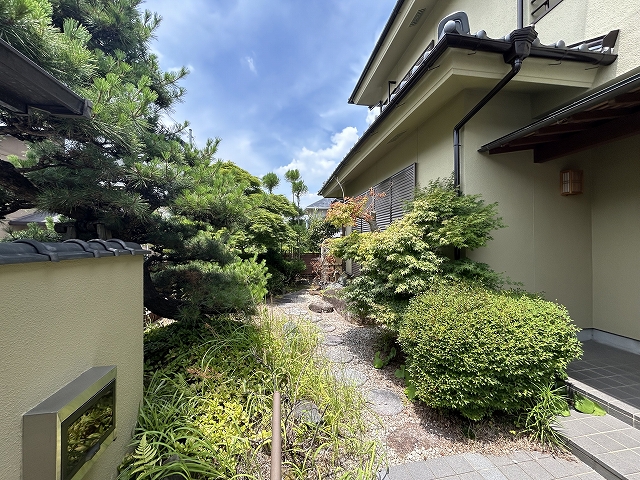
Staff Comment
This pre-owned detached house features a 6 Bedroom layout, located on a spacious lot of 246.55 sqm with a total floor area of 175.54 sqm .
The residence includes three Japanese-style rooms, three Western-style rooms, a living room (approx. 10 tatami mats), a dining/kitchen area (approx. 9 tatami mats), and a dedicated storage room. This layout accommodates large families, working from home, or hobby spaces.
The property faces a southwest public road (approx. 4.0 m wide) with approx. 16.3 m of frontage, offering pleasant sunlight. Parking space is available for up to 2 cars. Utilities include city gas, public water, and public sewer.
Surrounding Environment:
- Nashinoki Elementary School: approx. 1,000 m (13 min walk)
- Nisshin Higashi Junior High School: approx. 1,400 m (18 min walk)
- Co-op Aichi Nisshin Store: approx. 1,000 m (13 min walk)
- 7-Eleven Nisshin Nashinoki Store: approx. 1,000 m (13 min walk)
- V-drug Nisshin Sakae Store: approx. 1,000 m (13 min walk)
Notes:
- The seller is exempt from liability for non-conformity of contract.
- Located within a development area under the former Housing Land Development Law; reconstruction is permitted (building permit required).
- The property is currently vacant and available for viewing.Please feel free to contact us.
Overview
| Property Name | Higashiyama 7-chome, Nisshin City Pre-owned Detached House |
|---|---|
| Location | Higashiyama 7-chome, Nisshin City, Aichi |
| Access | 18-minute walk from Nisshin Station on the Meitetsu Toyota Line
|
Specifications
| Price | ¥34,800,000 (JPY) | Floor Plan | 6 Bedroom + Storage Room |
|---|---|---|---|
| Building Coverage Ratio/Floor Area Ratio | 60% / 200% | Year Built | 1996 |
| Building Area | 175.54 sqm | Land Area | 246.55 sqm |
| Zoning Classification | None Designated (Urbanization Control Area) | Land Rights | Freehold |
| Private Road Liability | Southwest side, Public road, Width approx. 4.0 m, Frontage approx. 16.3 m | Handover | Vacant / Consultation |
| Property Type | Single Family Home for Sale | Parking Fee | Available (Space for up to 2 cars) |
| Transaction Type | Brokerage | Building Confirmation Number |
Location
Inquire About This Property
Please feel free to contact us to request details, schedule a viewing, or ask any questions.